Interiors
Kids Dream
The interior of a children's career experience centre, laid out as a city at child scale.
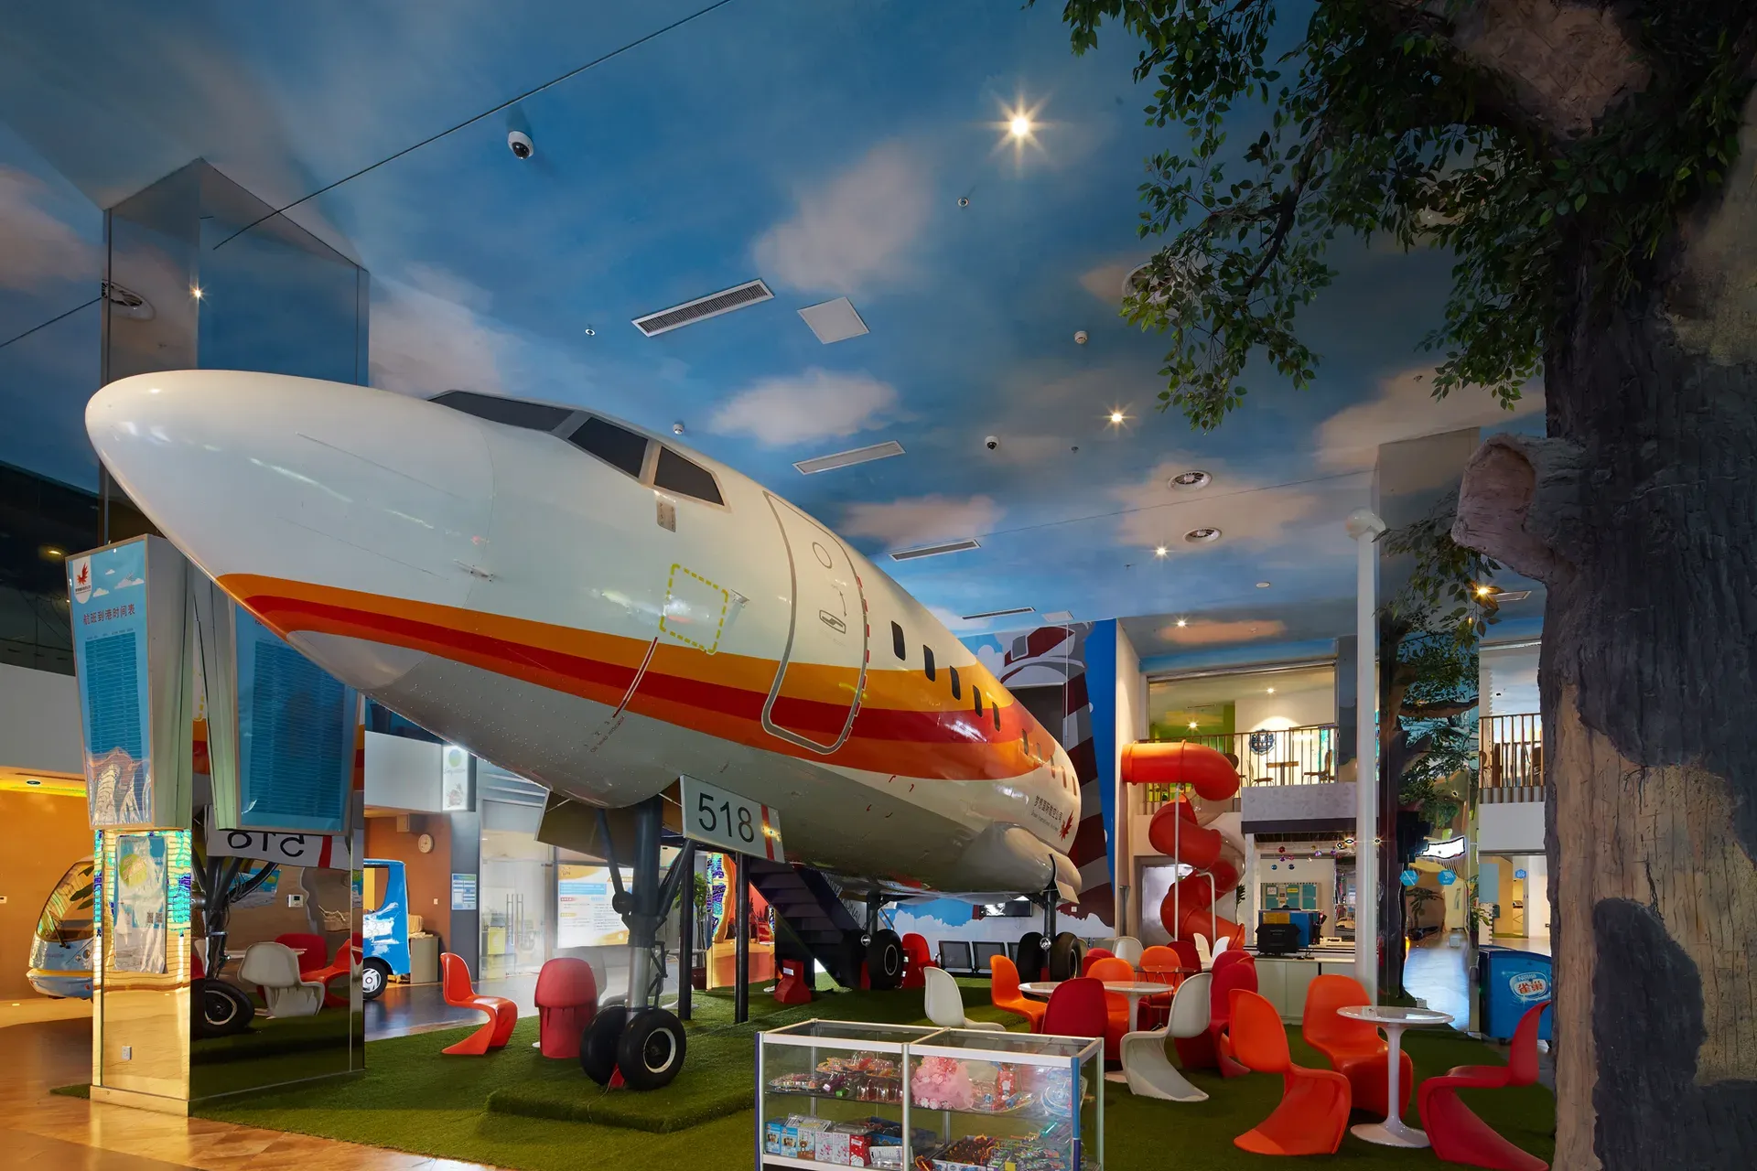
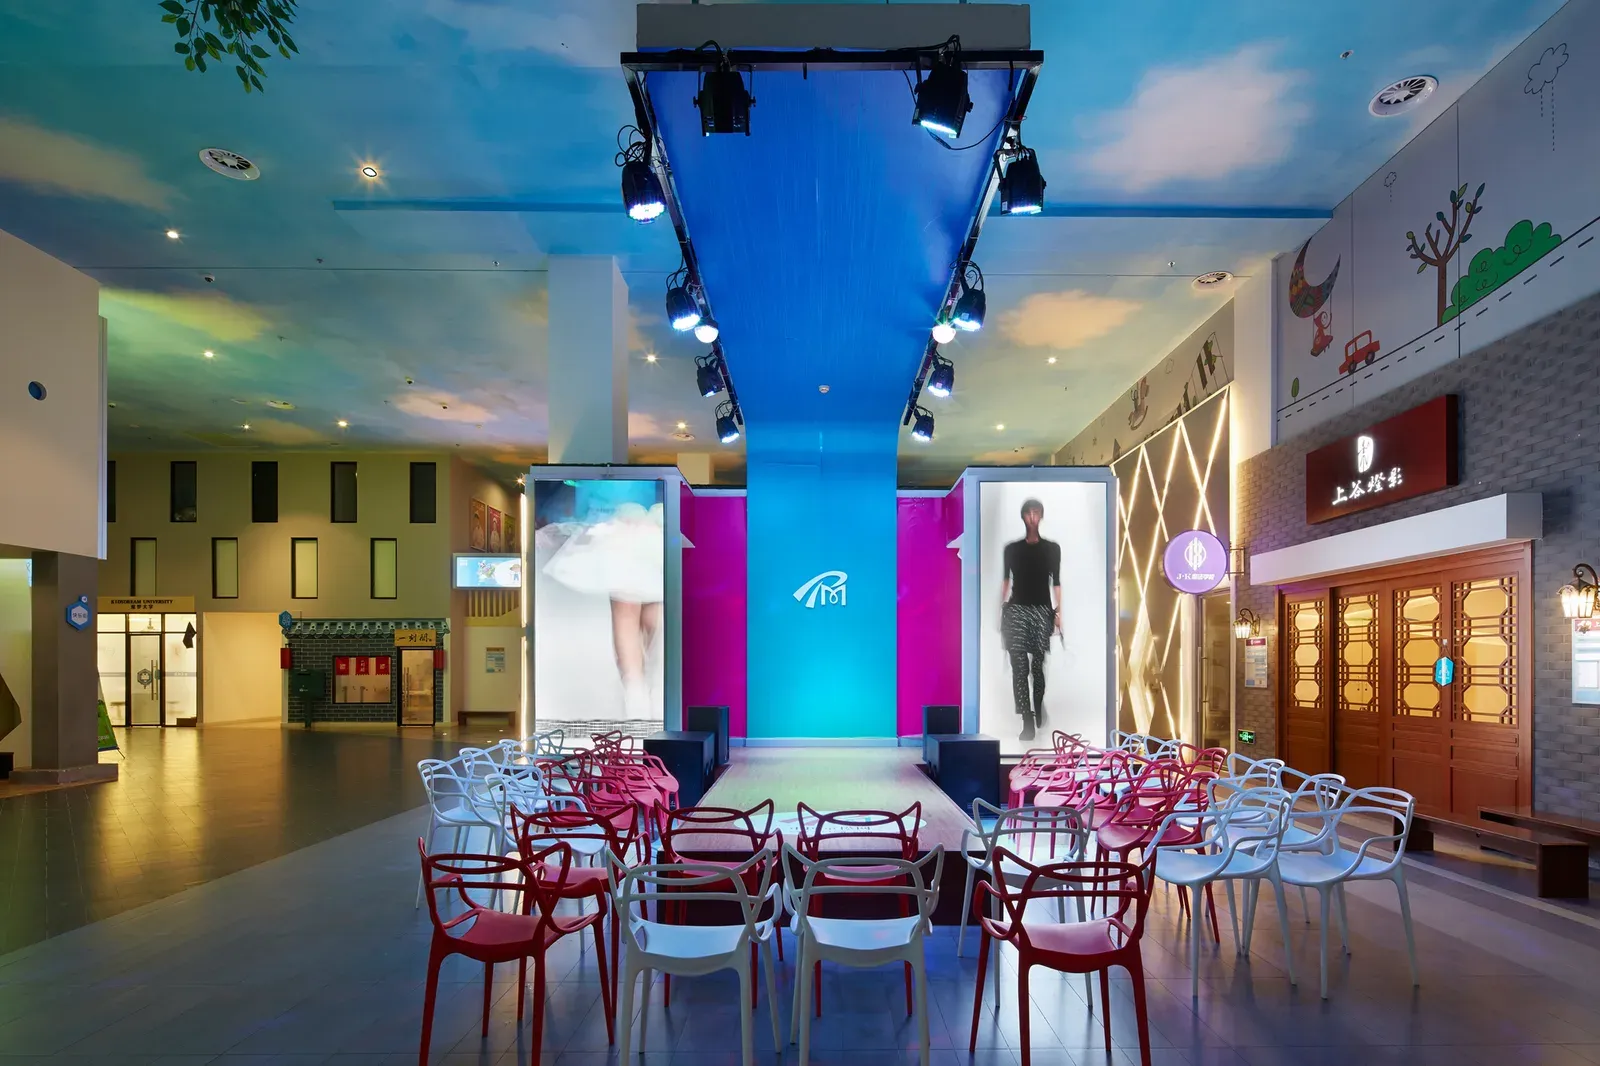
Kids Dream is the interior of a children’s career experience centre in Baoding, China. It is a separate project that follows on from the Botanical Garden Visitor Center. The interior was designed in 2013–2014 for a building area of about 25,000 m². Within the dot Architects team, Yuming Bai worked on schematic design and design development.
A city at child scale
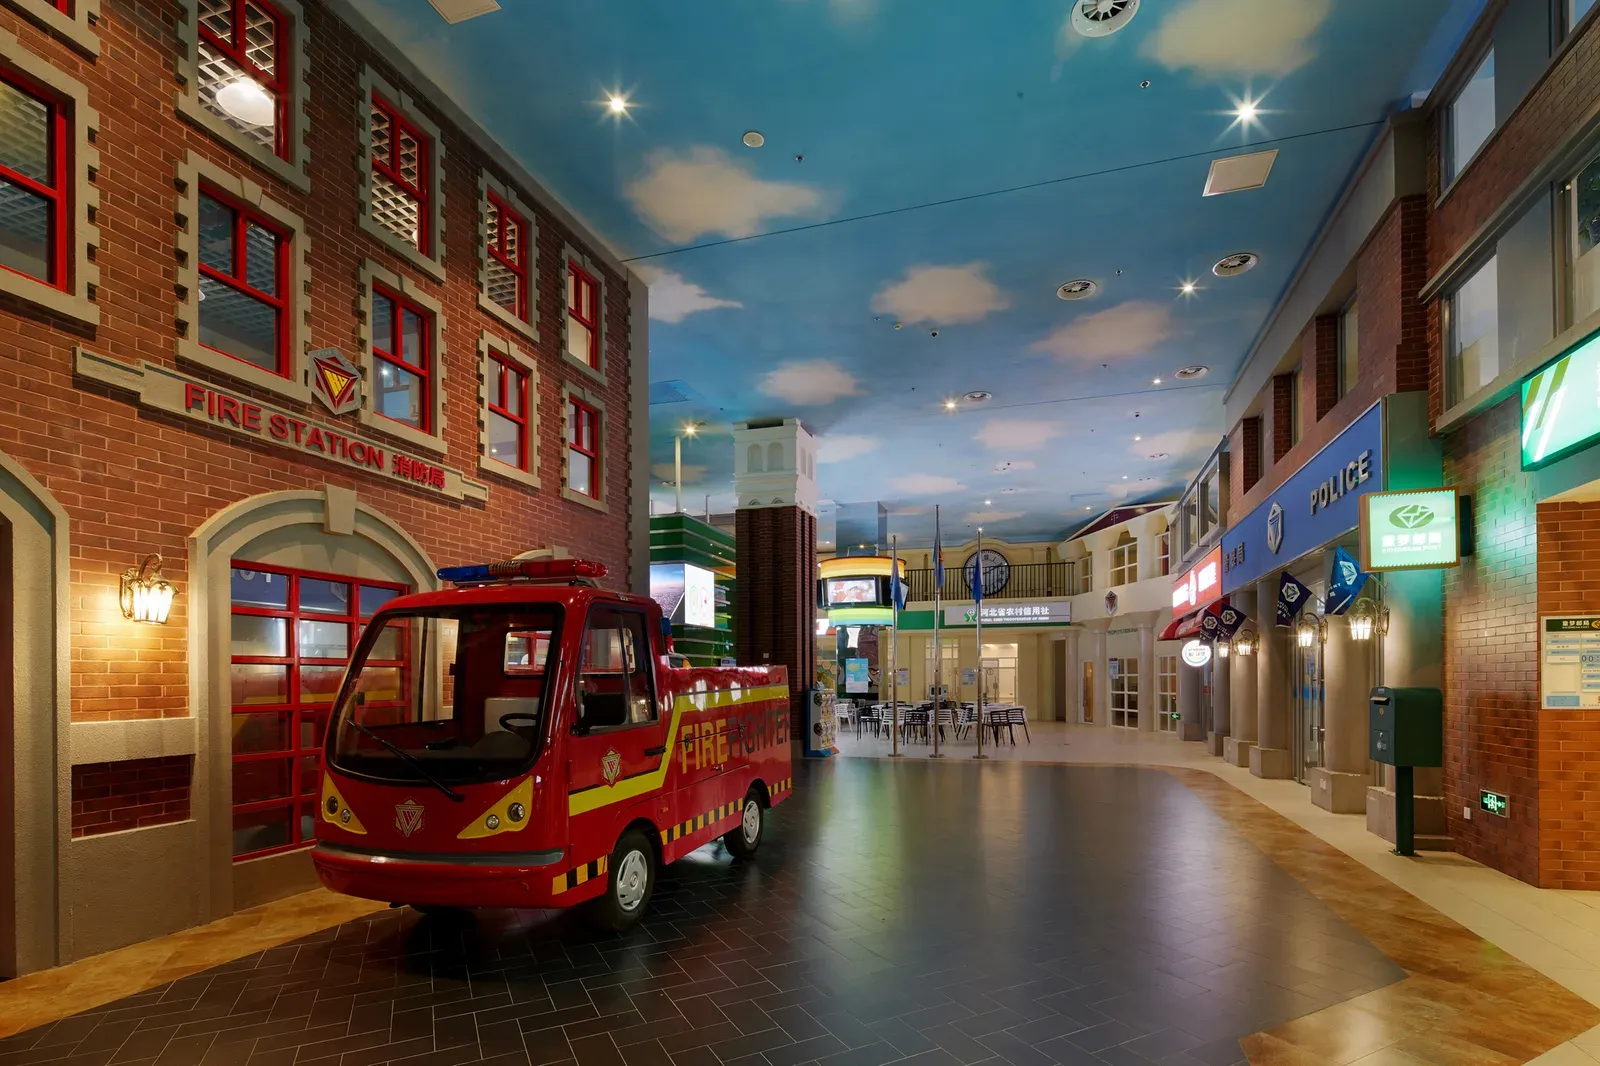
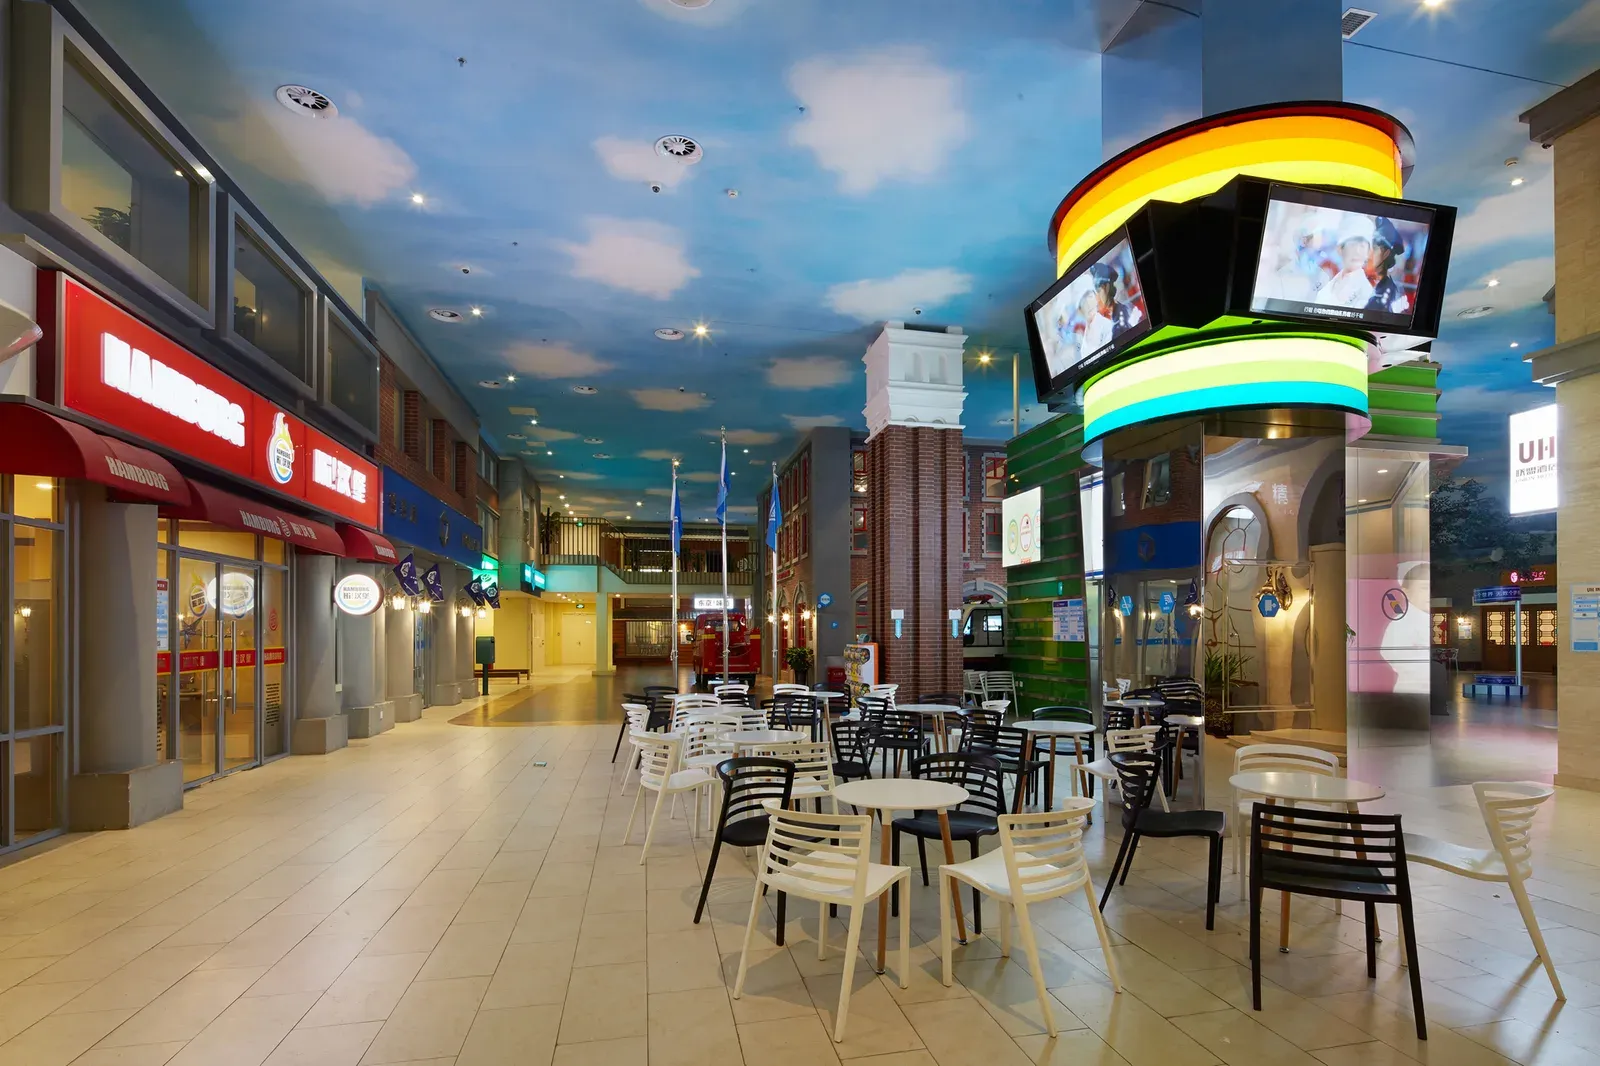
The floor is organised as streets lined with small-scale buildings: a fire station, a department store, cafés and shopfronts, where children try out adult occupations. A continuous ceiling painted as sky ties the streets together.
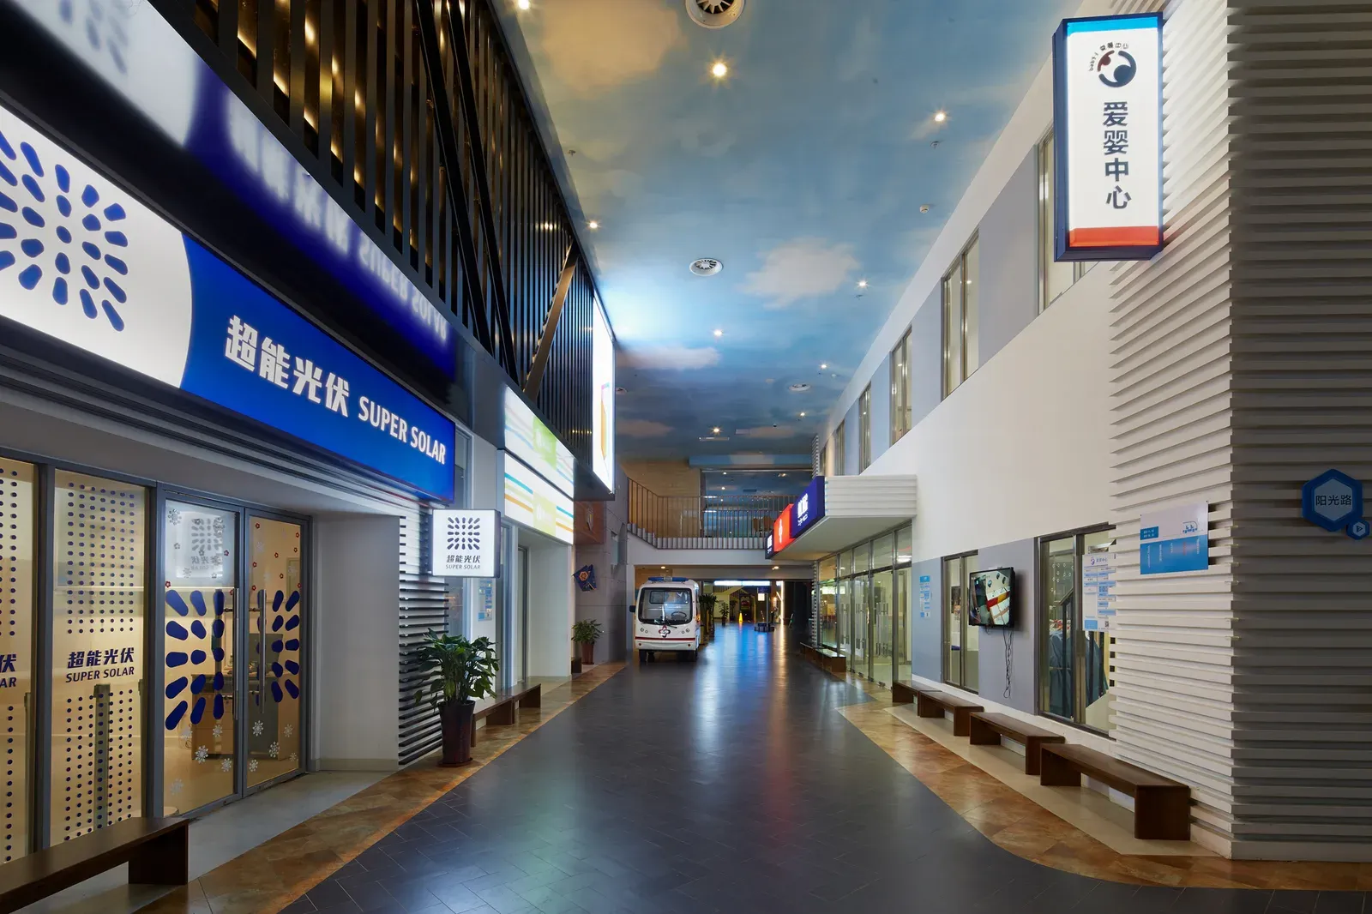
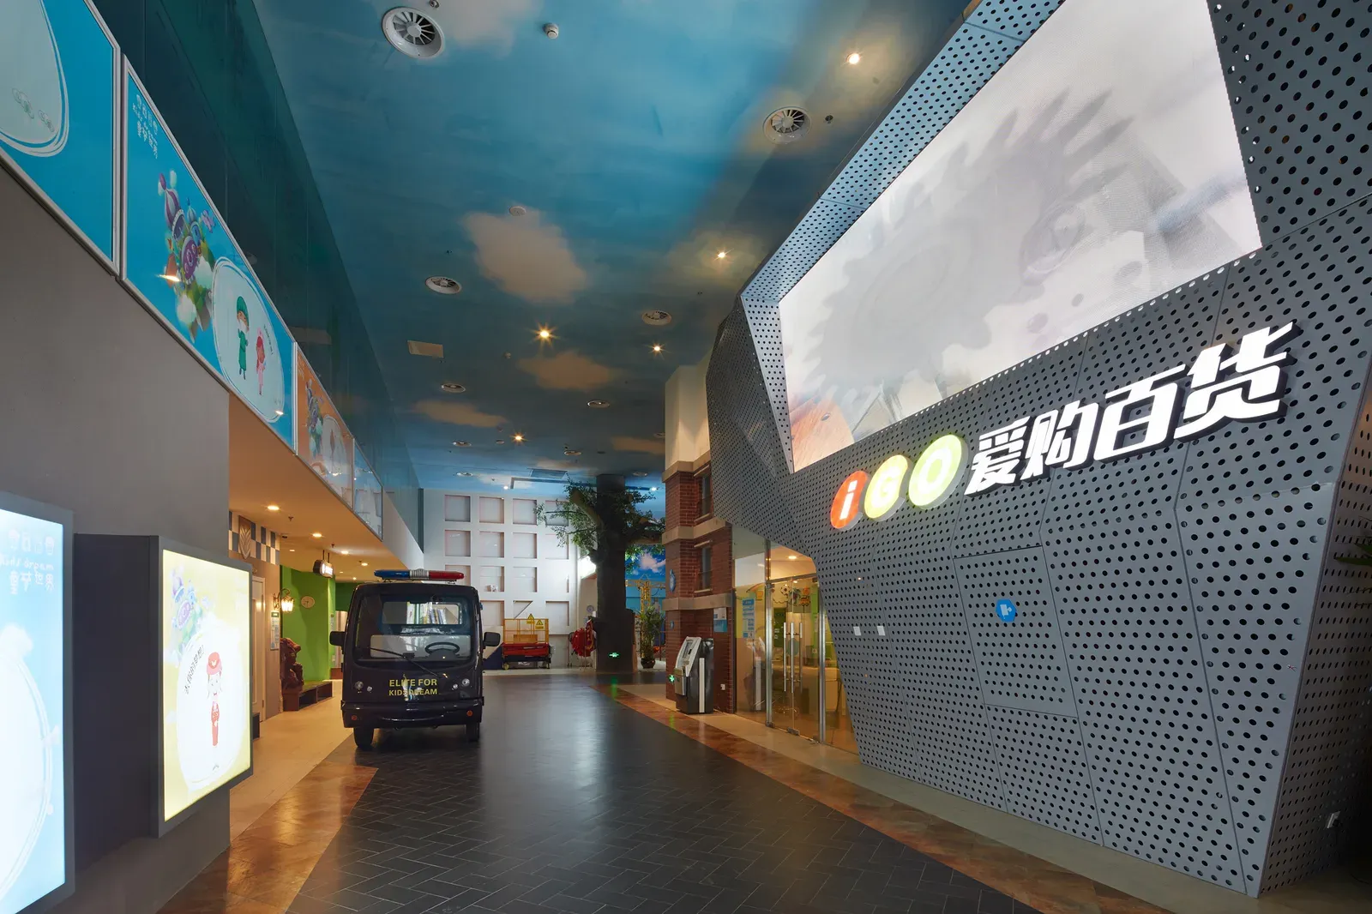
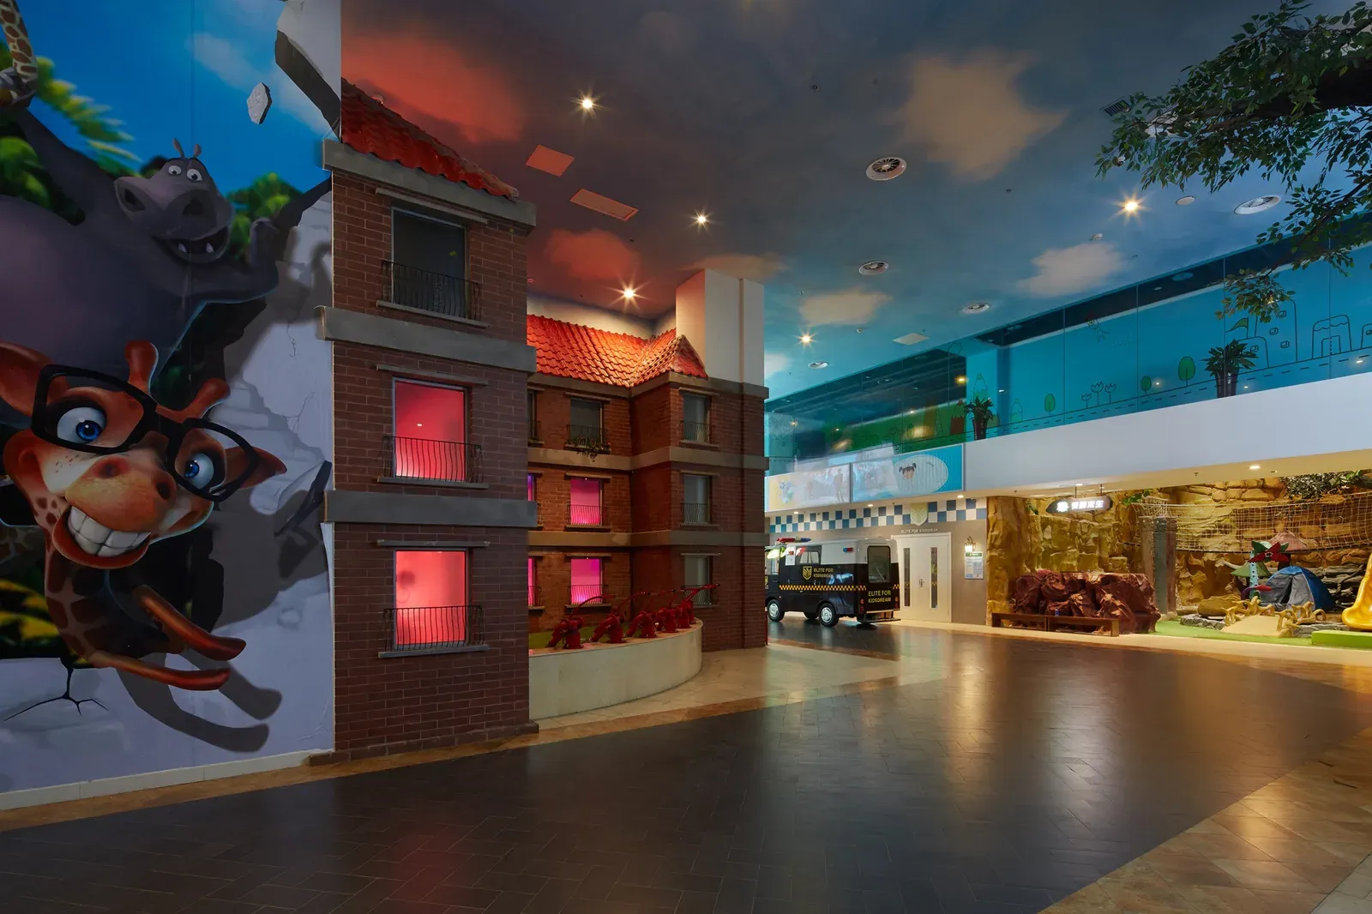
Completed interior
The photographs show the finished interior in early 2015.