Botanical Garden Visitor Center
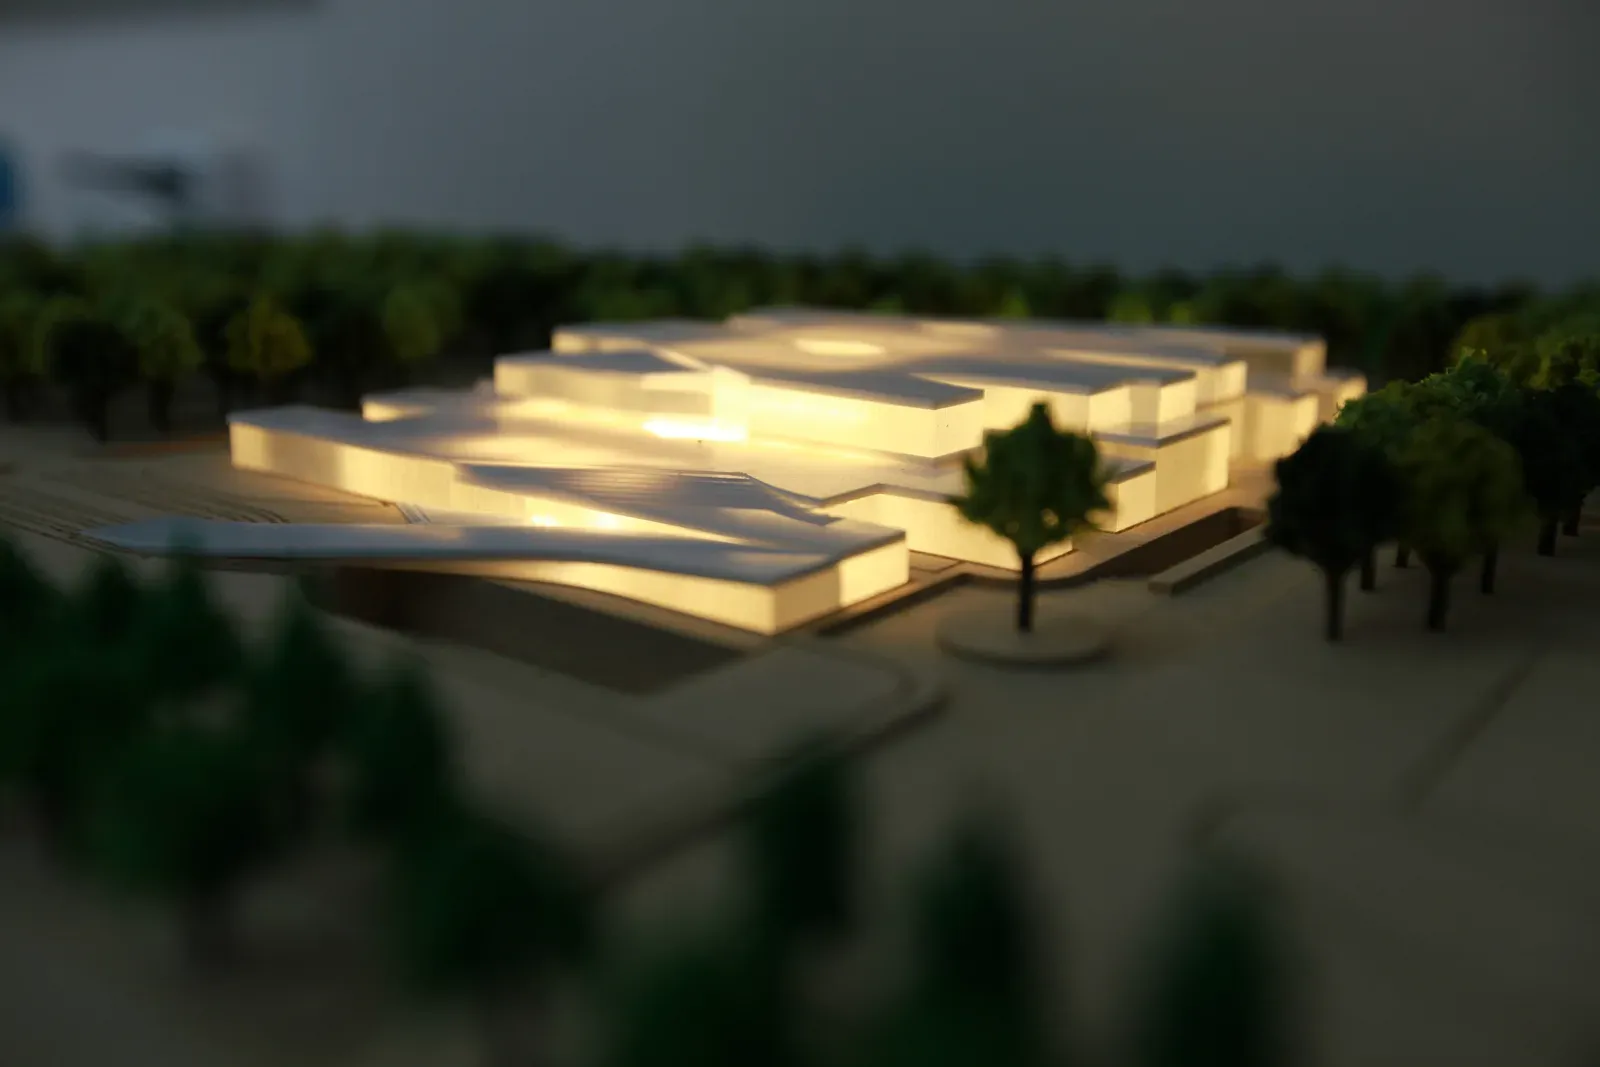
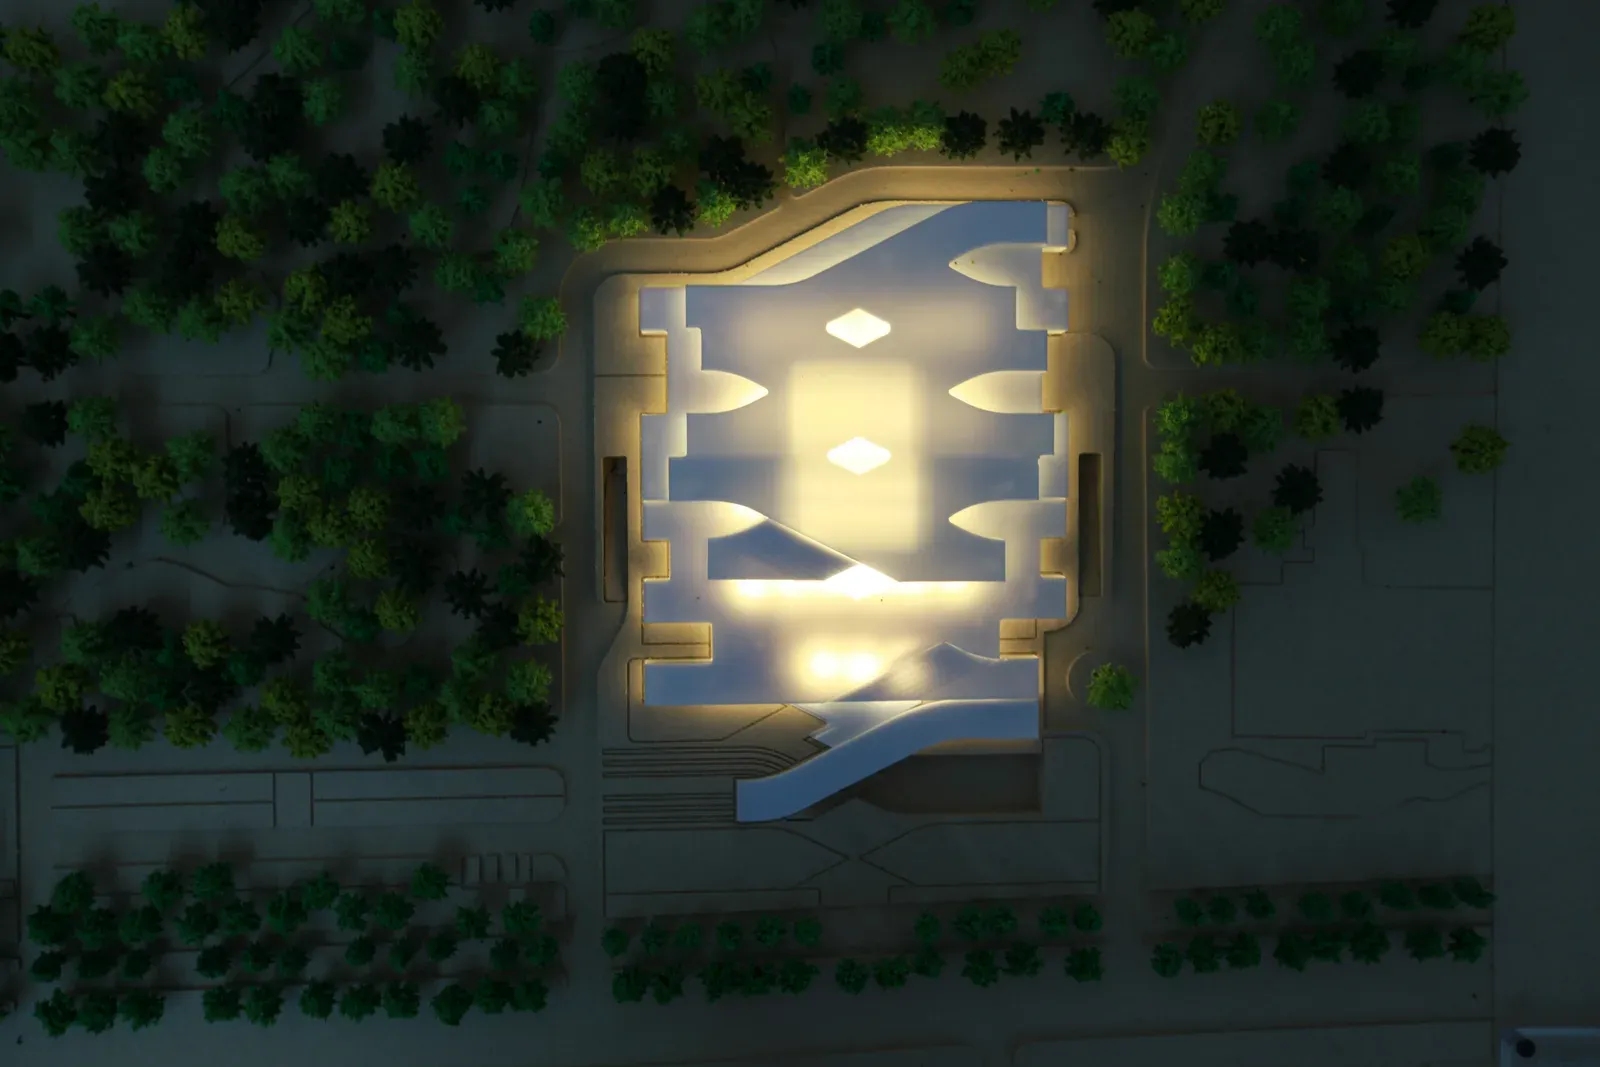
A terraced visitor centre for Baoding Botanical Garden, stretched open to sit low in the park.
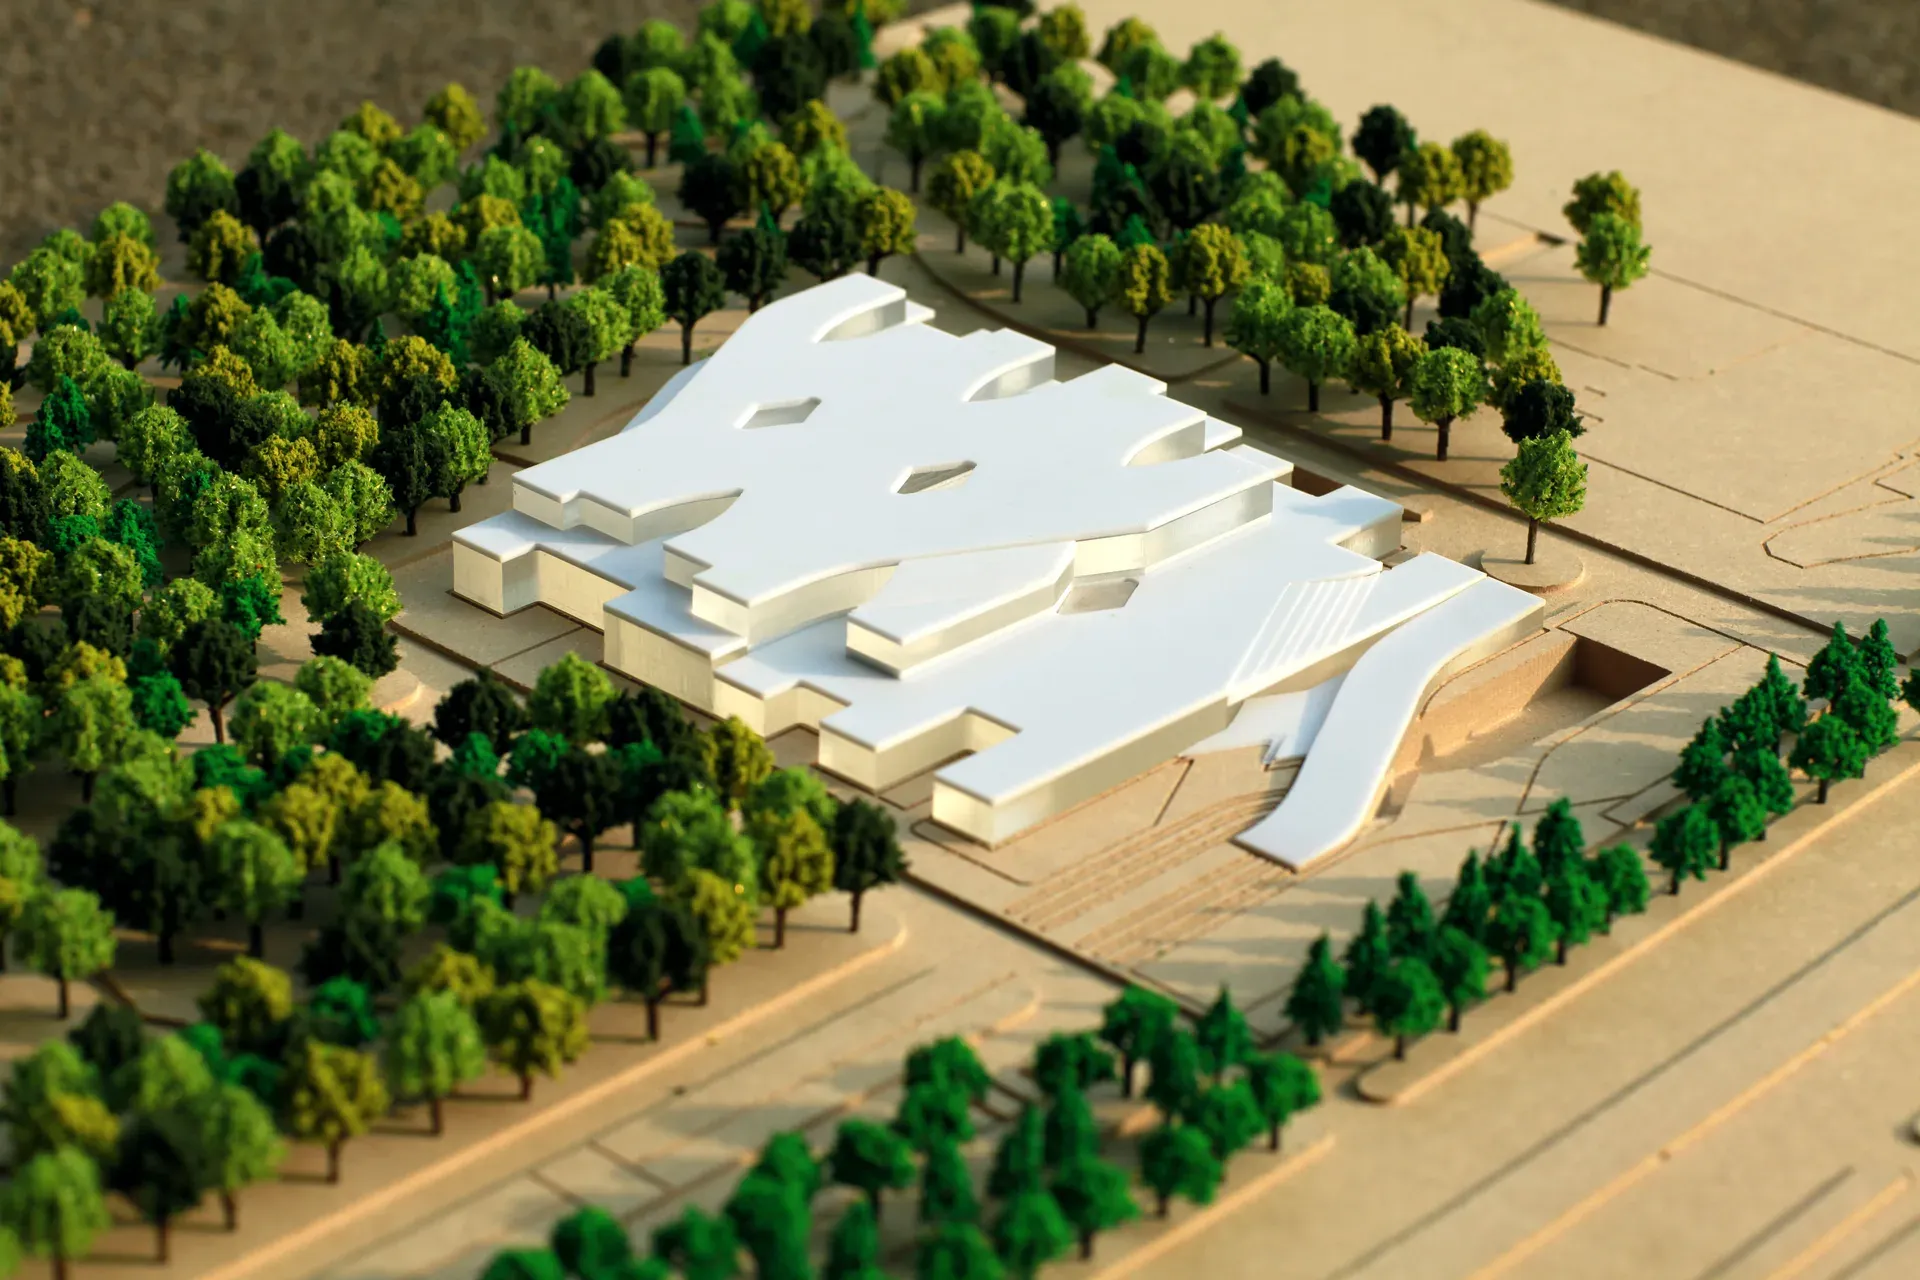
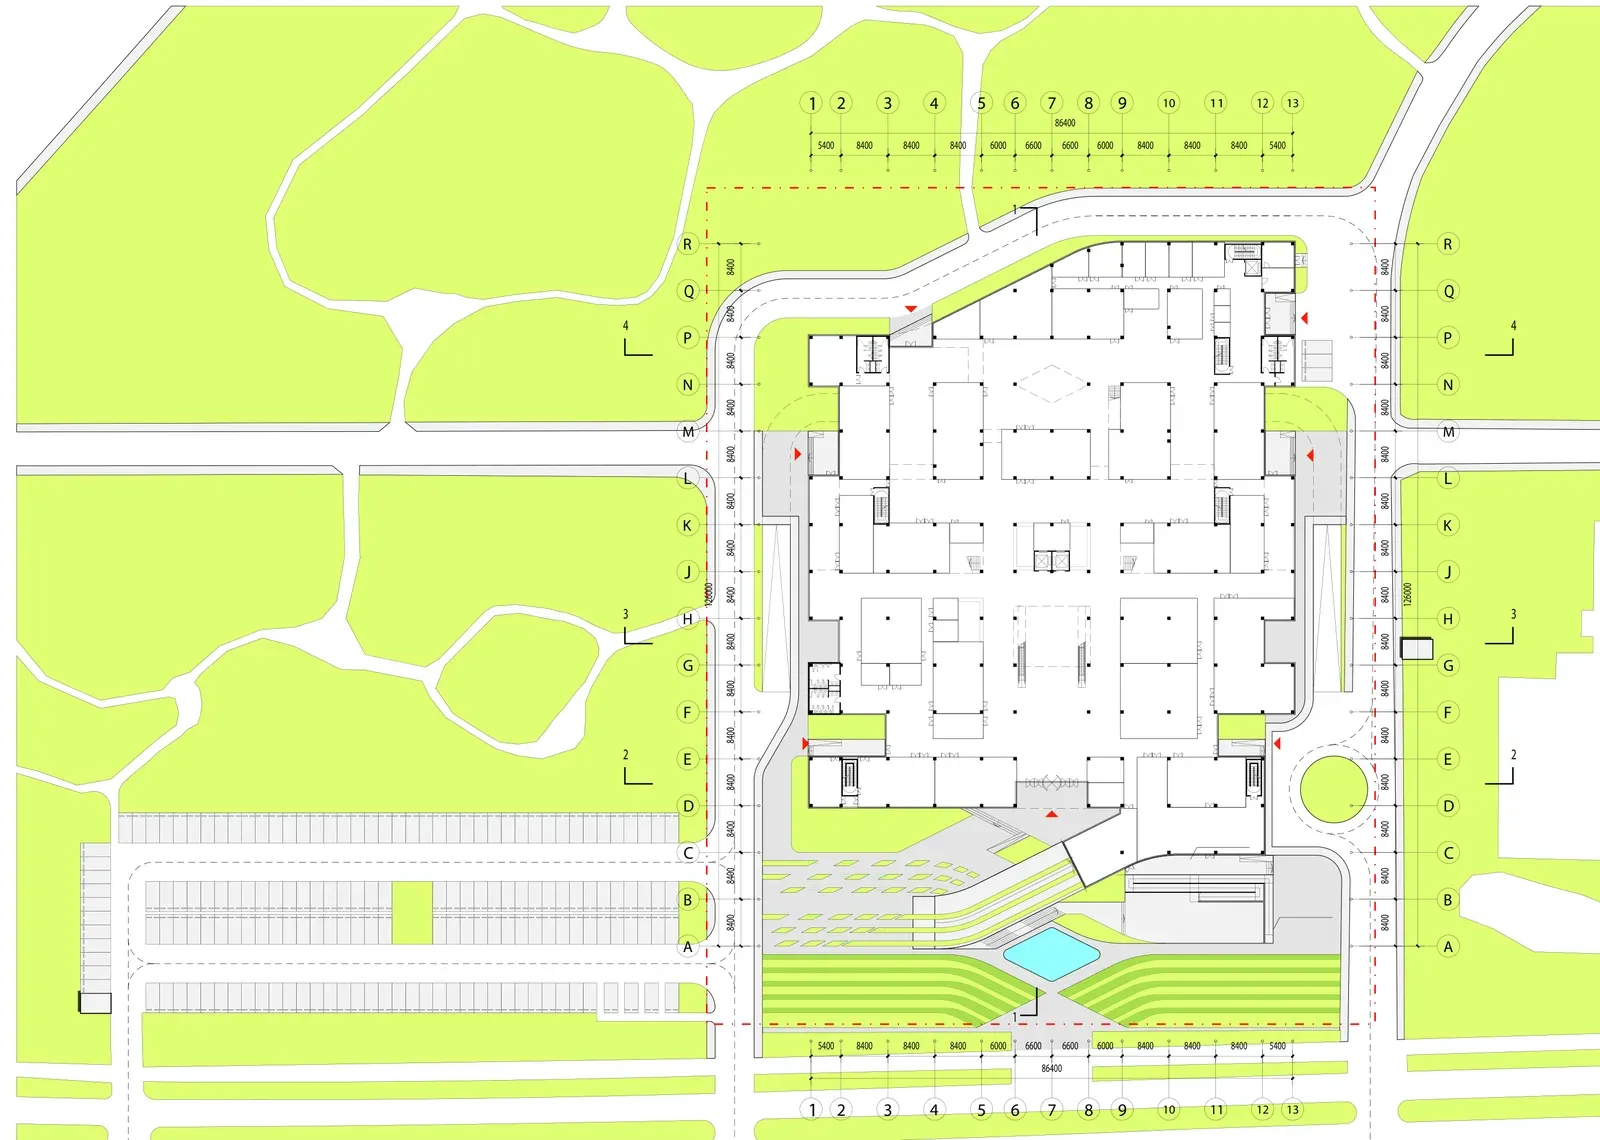
The visitor centre stands in Baoding Botanical Garden, in the north of Baoding, with the city’s North Second Ring Road to the south and the garden’s main landscape axis to the west. The site covers 18,000 m²; the building has a total floor area of about 26,000 m² and a height of 12 m. Within the dot Architects team, Yuming Bai was responsible for design development, the physical model and construction negotiation.
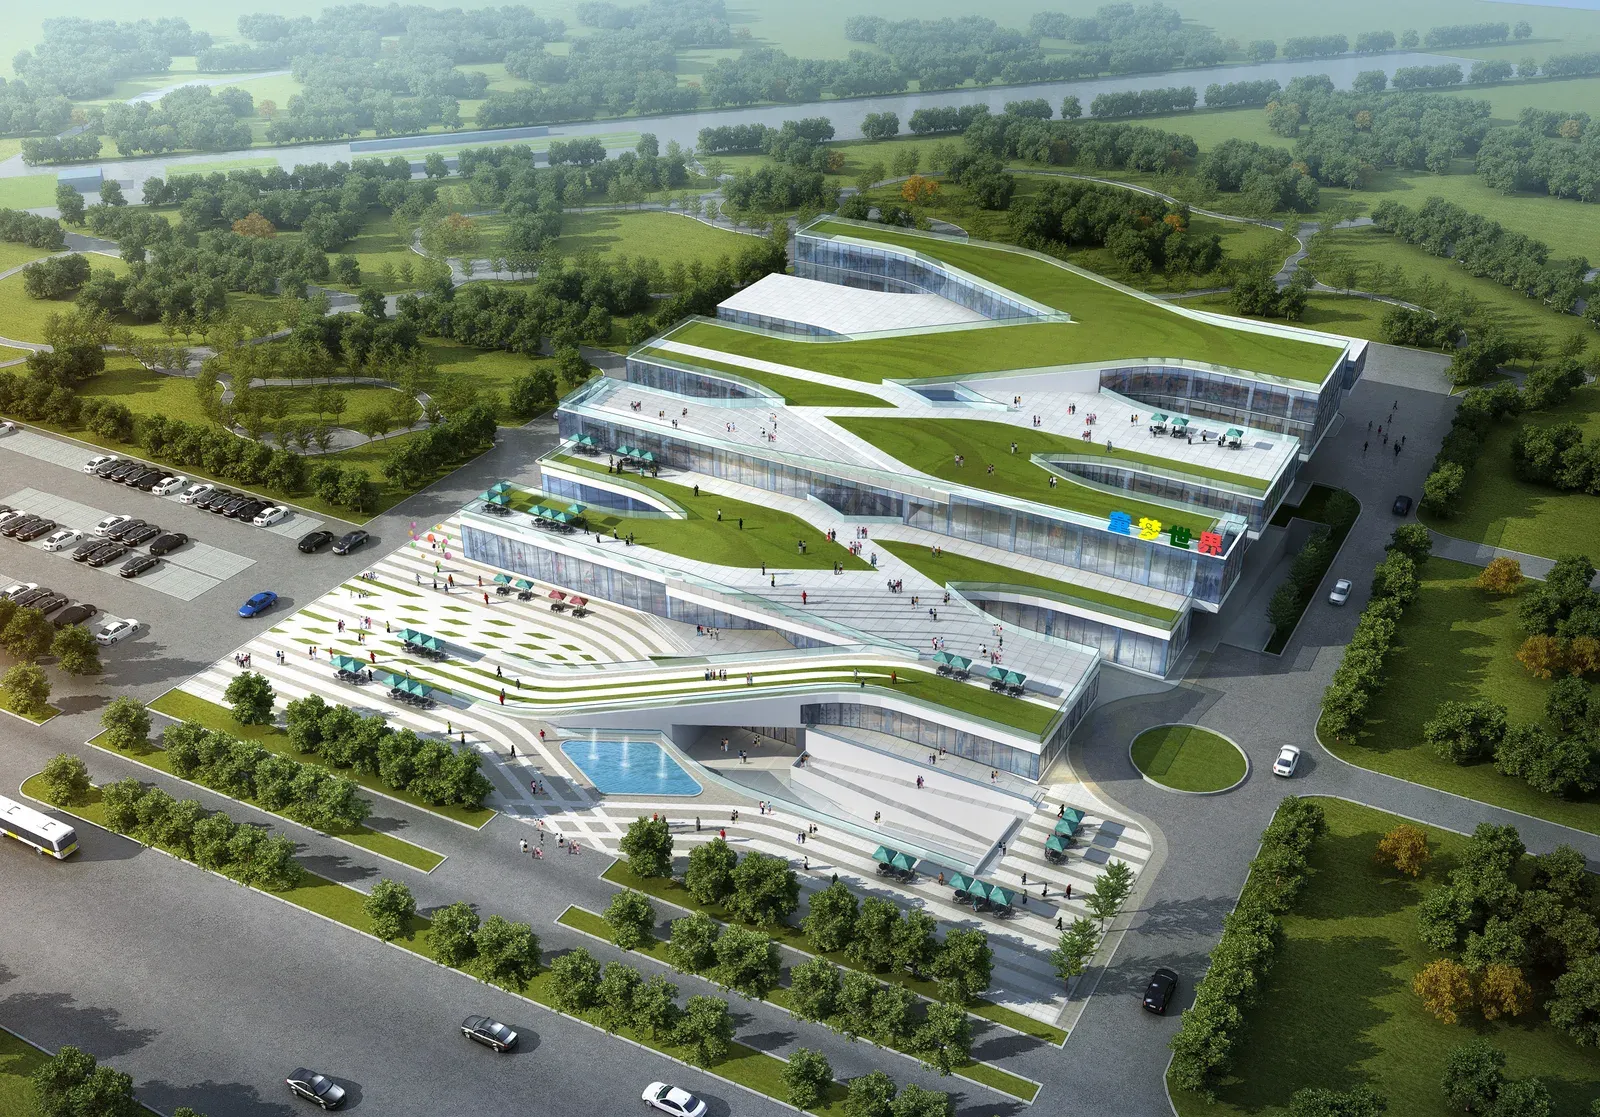
Stretching the box
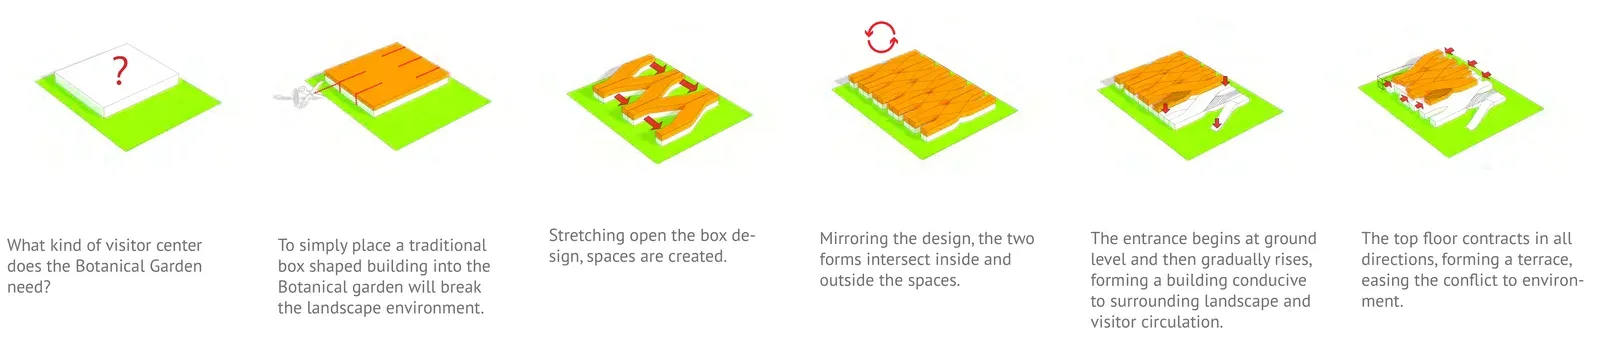
A conventional box would break the garden landscape. The design stretches the box open to create space between its bands, mirrors the result so the two forms intersect, lets the entrance start at ground level and rise gradually, and pulls the top floor back on all sides to form terraces.
Programme
Above an underground garage, the building holds dining, service space, a playground, a child-size city, a supermarket, visitor rest areas and botanical science displays.

Construction
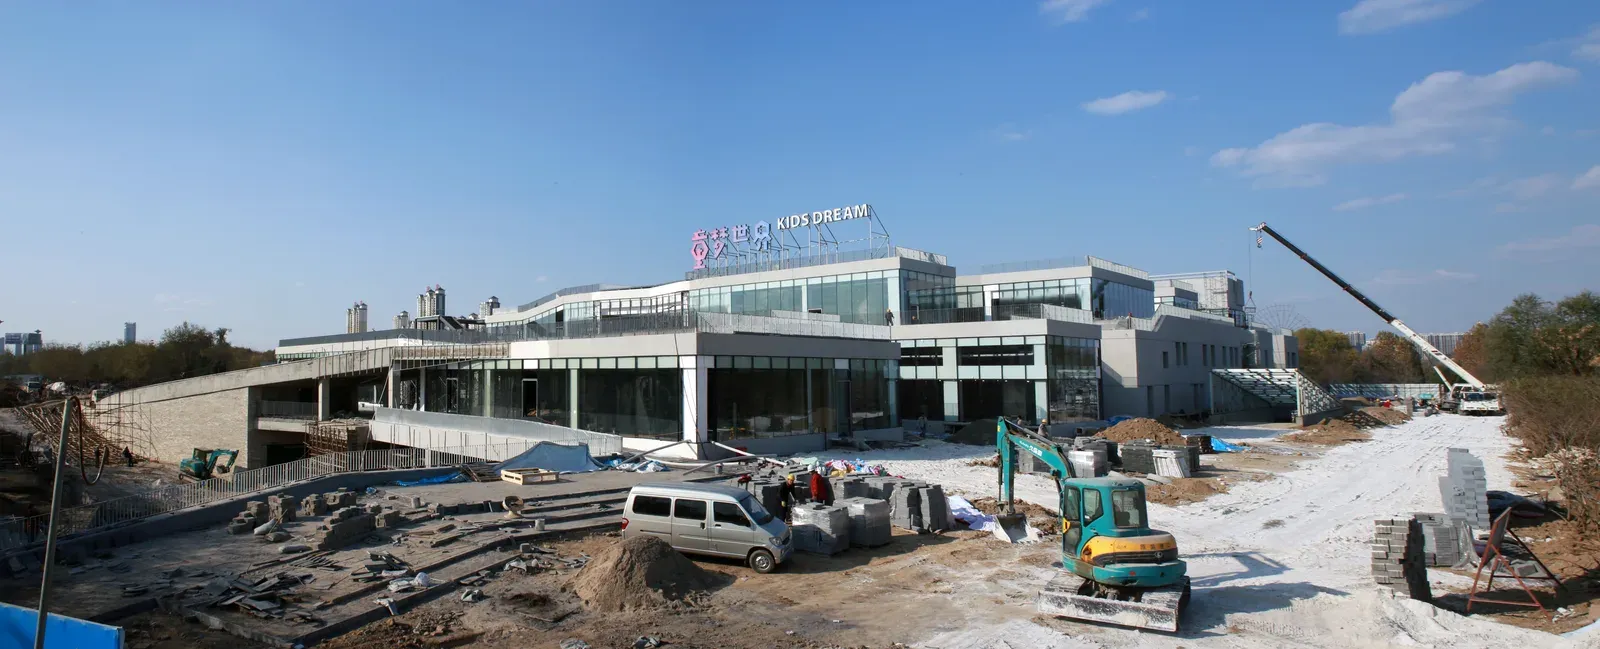
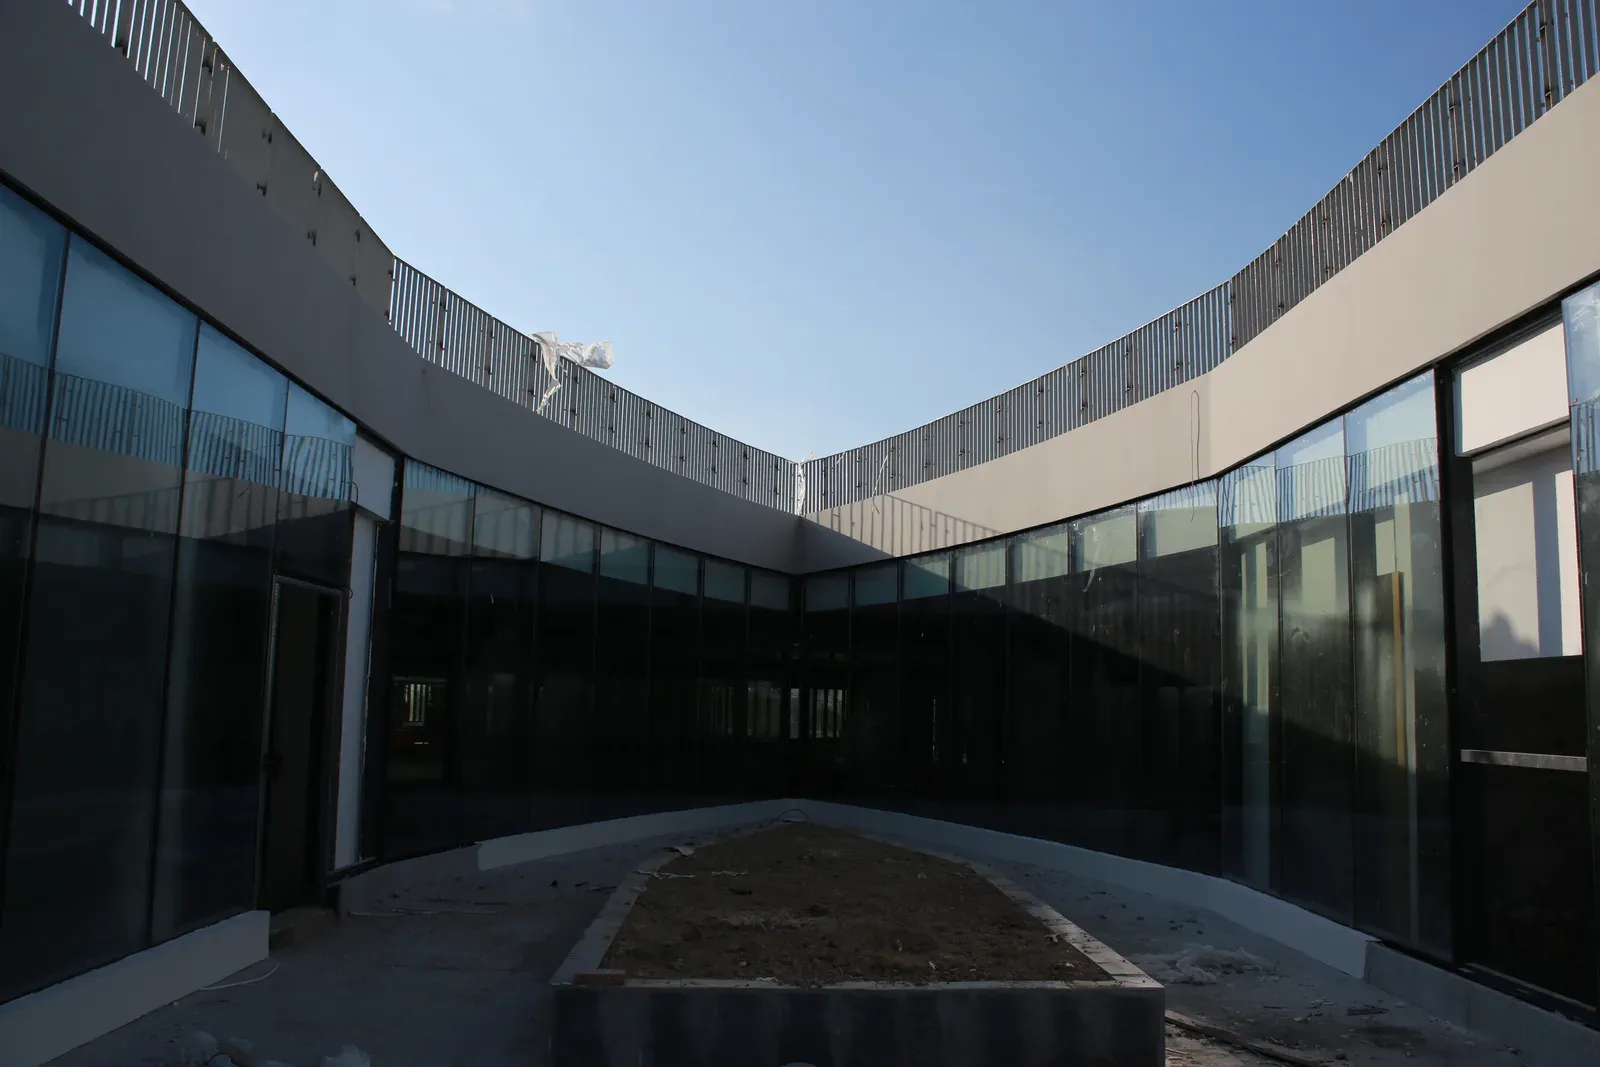
These photographs were taken on site in November 2014. Kids Dream is a separate project that follows on from this one.