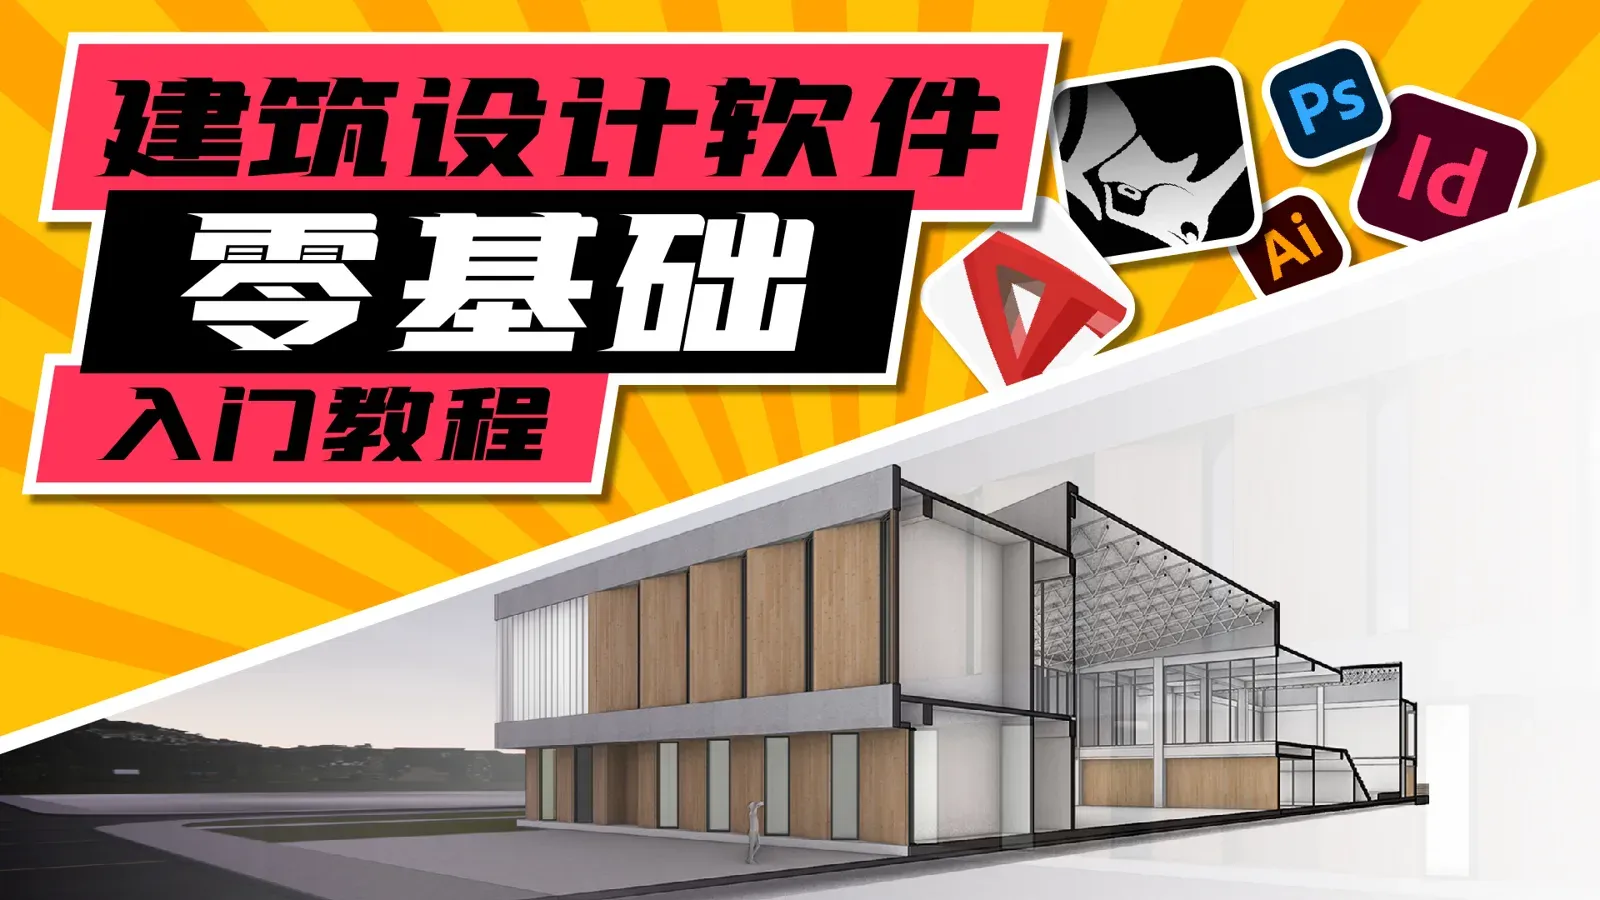
Student Activity Centre
A design exercise used as the worked example in a beginner's course on architectural design software.
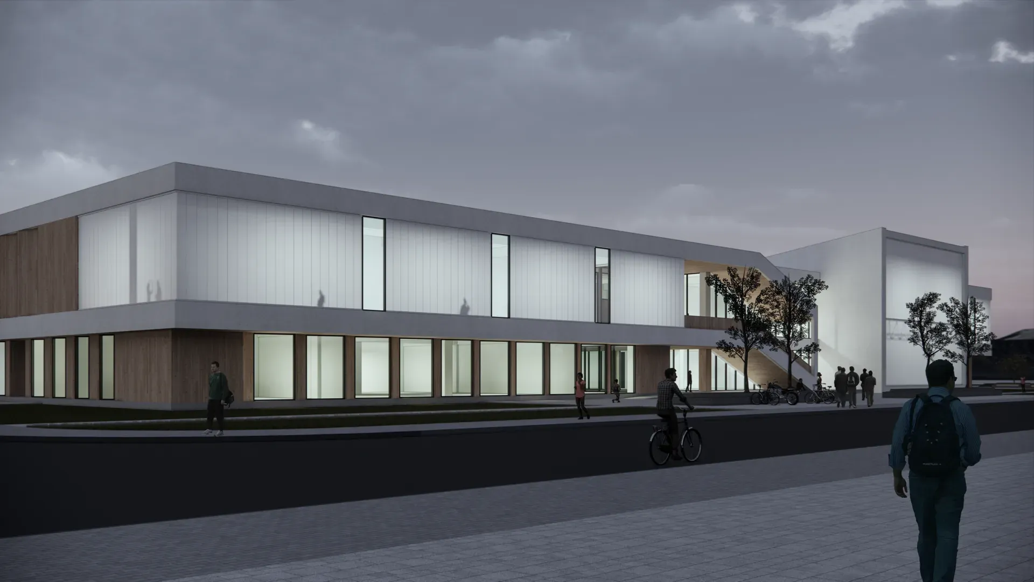
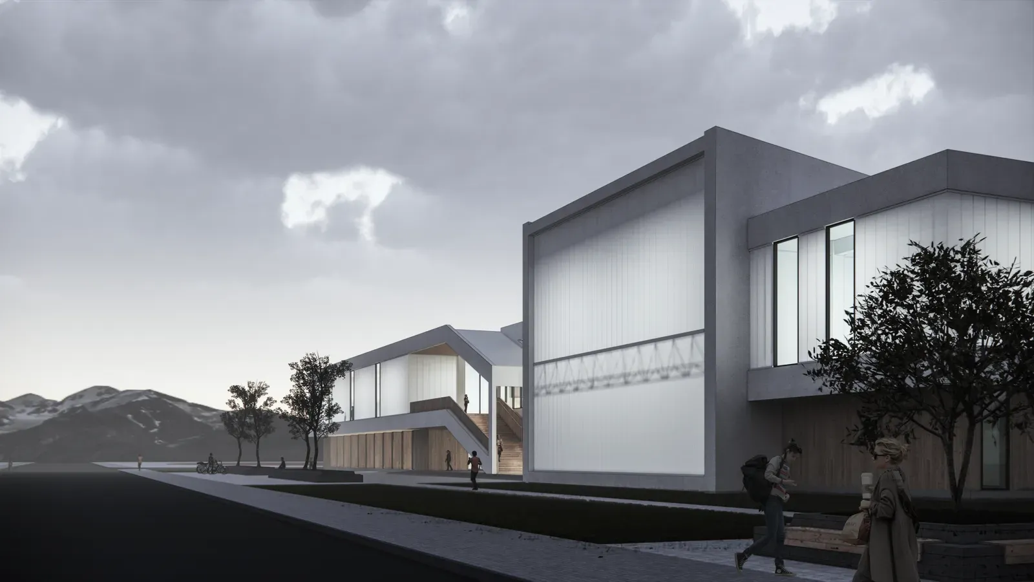
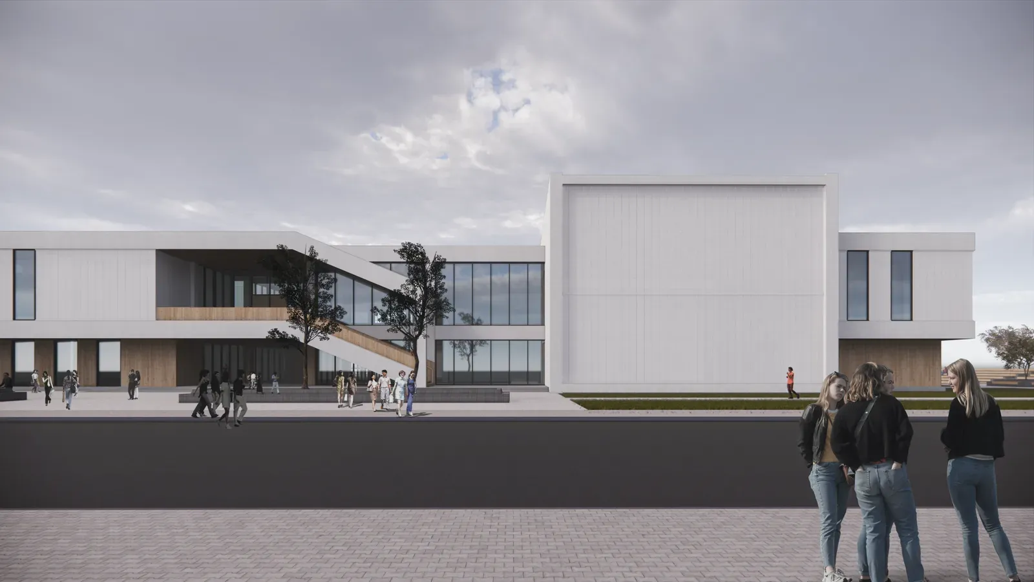
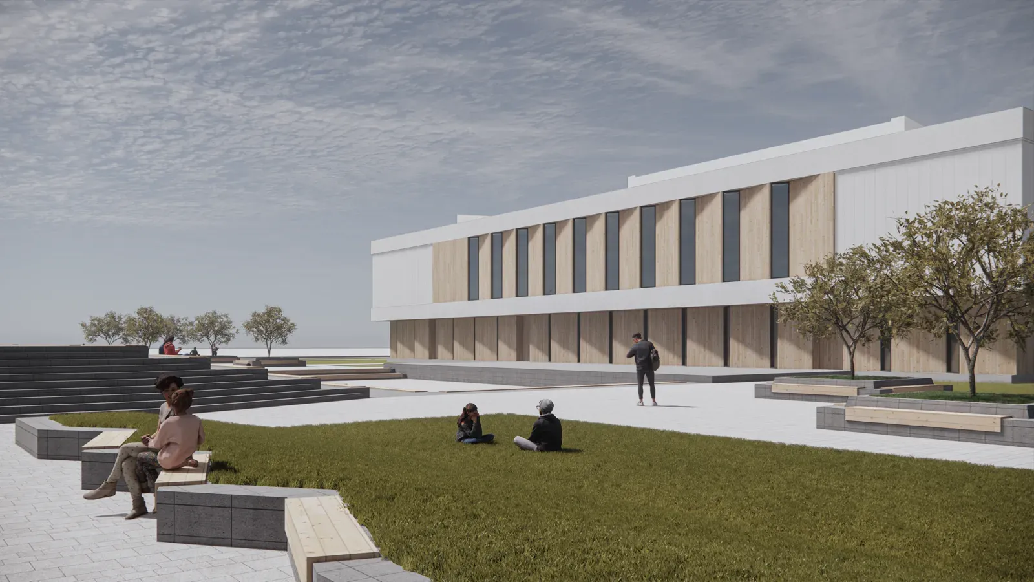
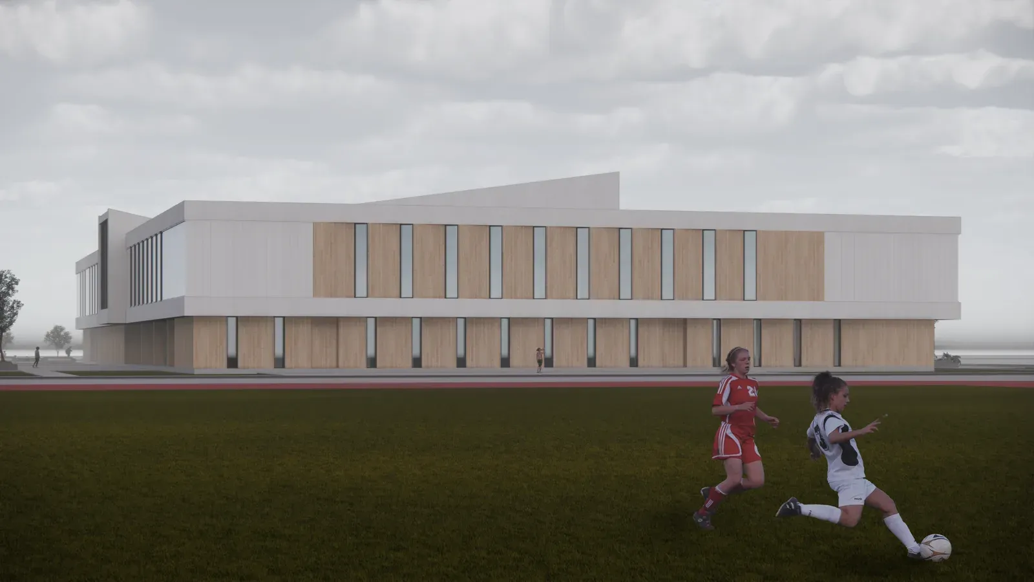
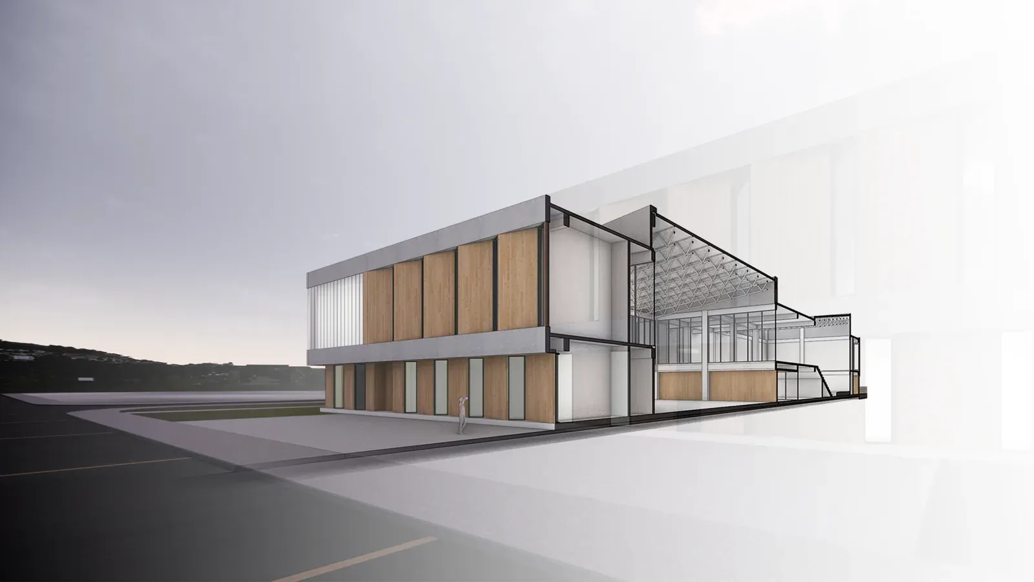
Student Activity Centre is a self-directed design exercise based on the scheme-design brief of China’s 2021 Class 1 Registered Architect exam: a student cultural and sports activity centre. It is not a commissioned project. The scheme served as the worked example for a Chinese-language video course on architectural design software, written and recorded by Yuming Bai in 2021.
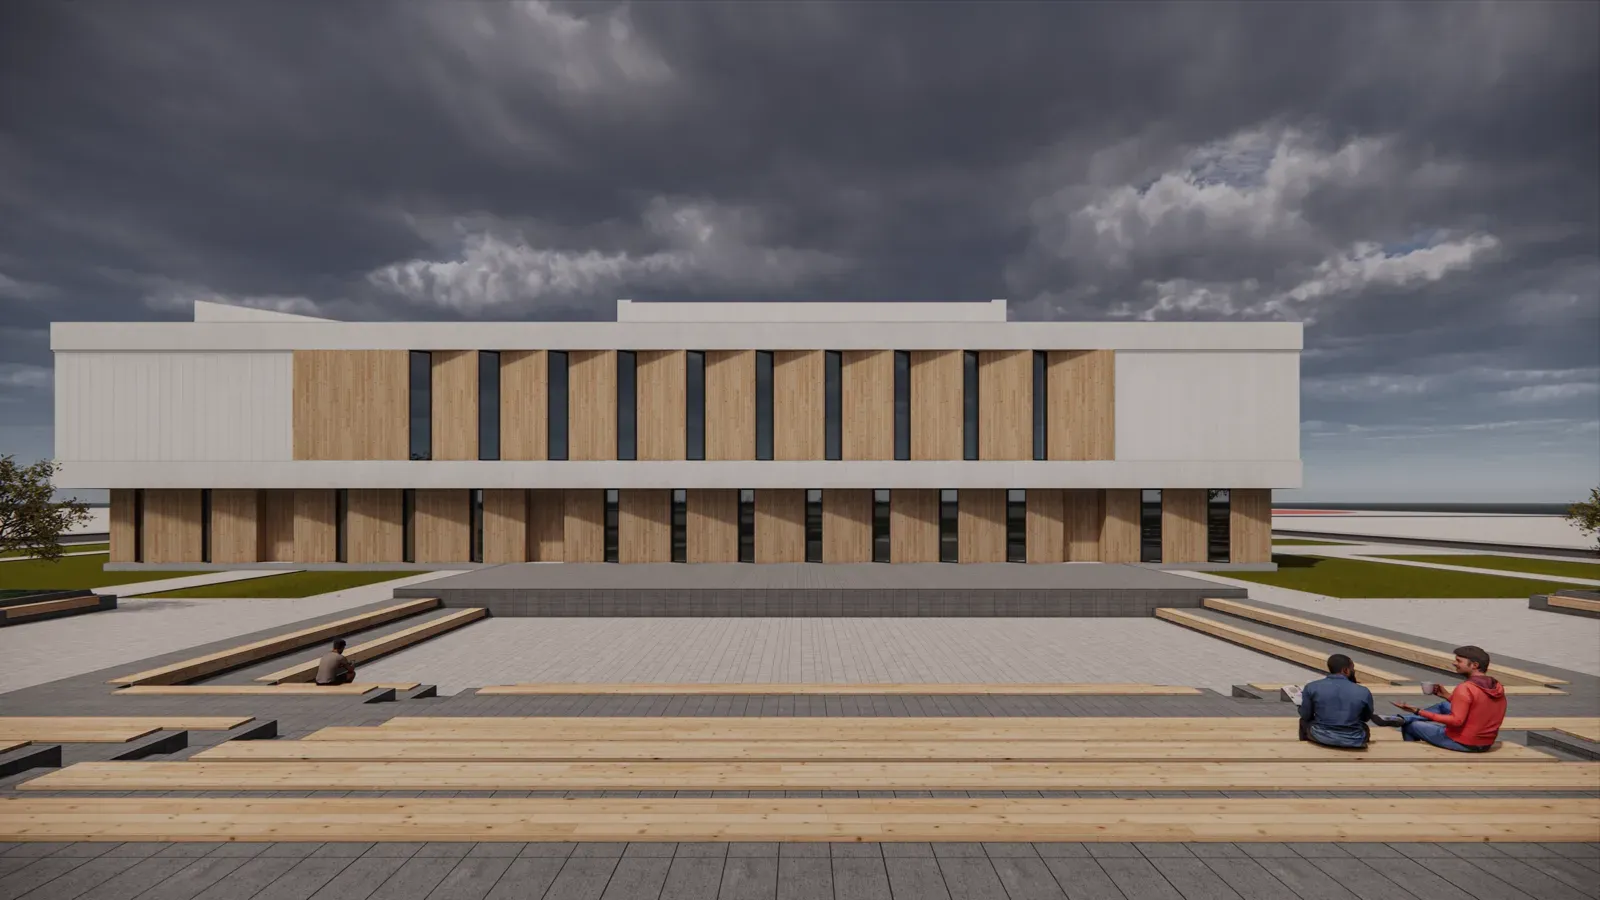
One project, from brief to drawings
The course follows a single project from the brief to the final presentation, so that each program is learned at the point in the workflow where it is needed. It is aimed at students who have not drawn on a computer before.
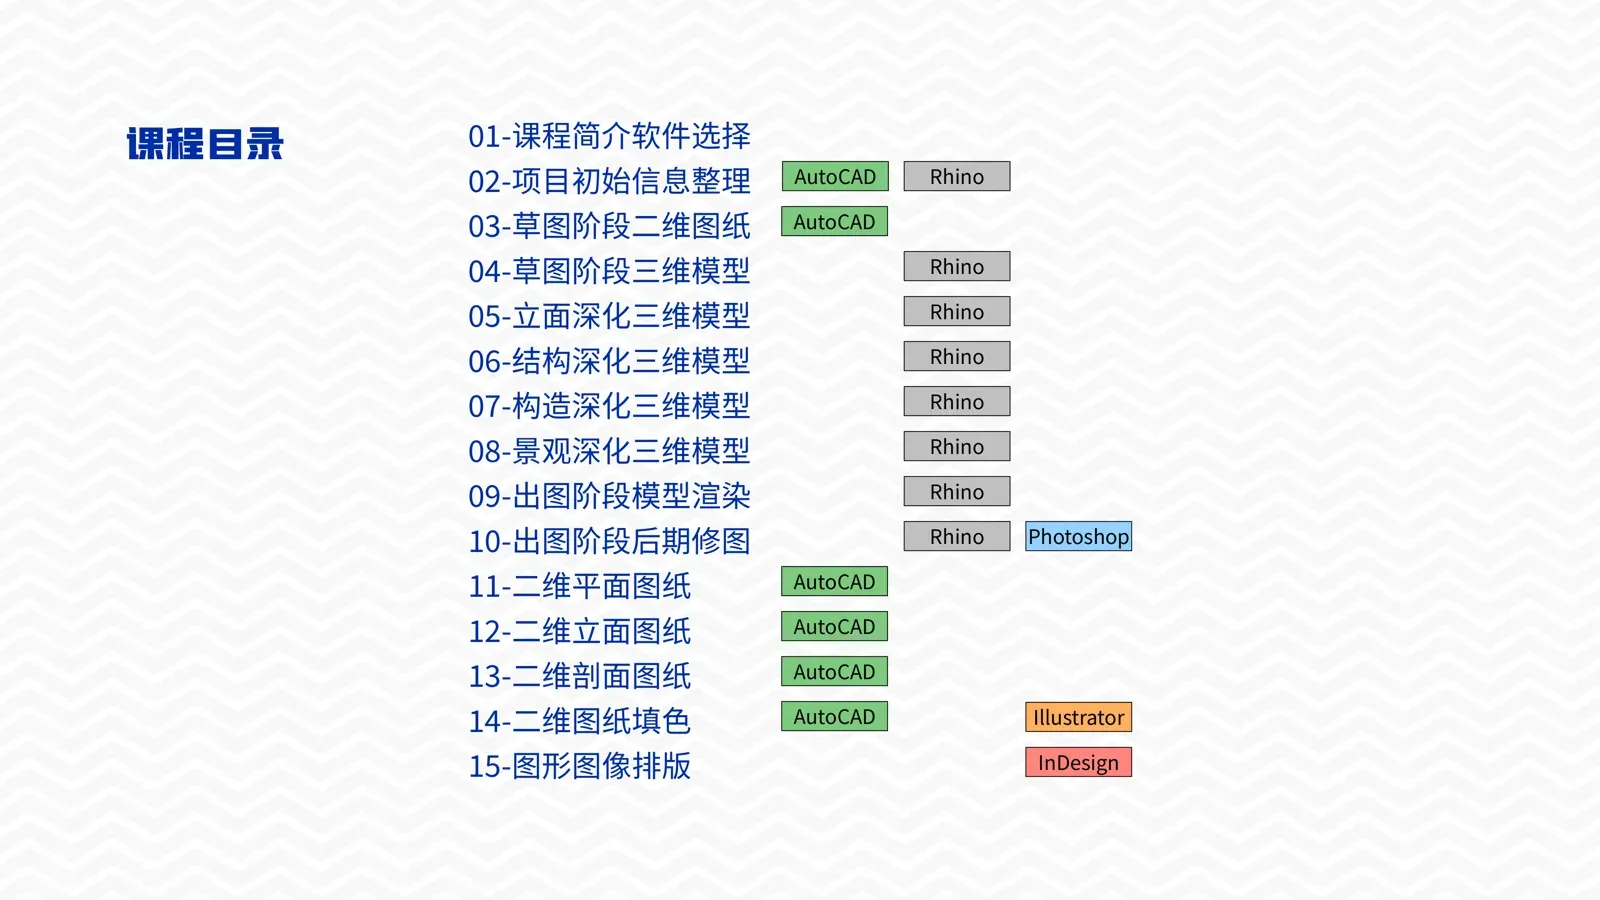
Fifteen lessons, six programs
The syllabus runs to fifteen lessons: Rhino and Enscape for the 3D model, AutoCAD for the 2D drawings, and Photoshop, Illustrator and InDesign for images and layout. The first lessons were recorded in late 2021 and published on Bilibili.